
Forest · Urban · Premium
A New Benchmark in Forest-Themed Urban Living 36-acre forest township with 2, 3 & 4.5 BHK residences on Bannerghatta Road — pre-launch with possession targeted from 2031. Bannerghatta Road, Bangalore
- 36acres township
- 2000+Residences
- from₹1.57 Cr*
- pre-launch2026
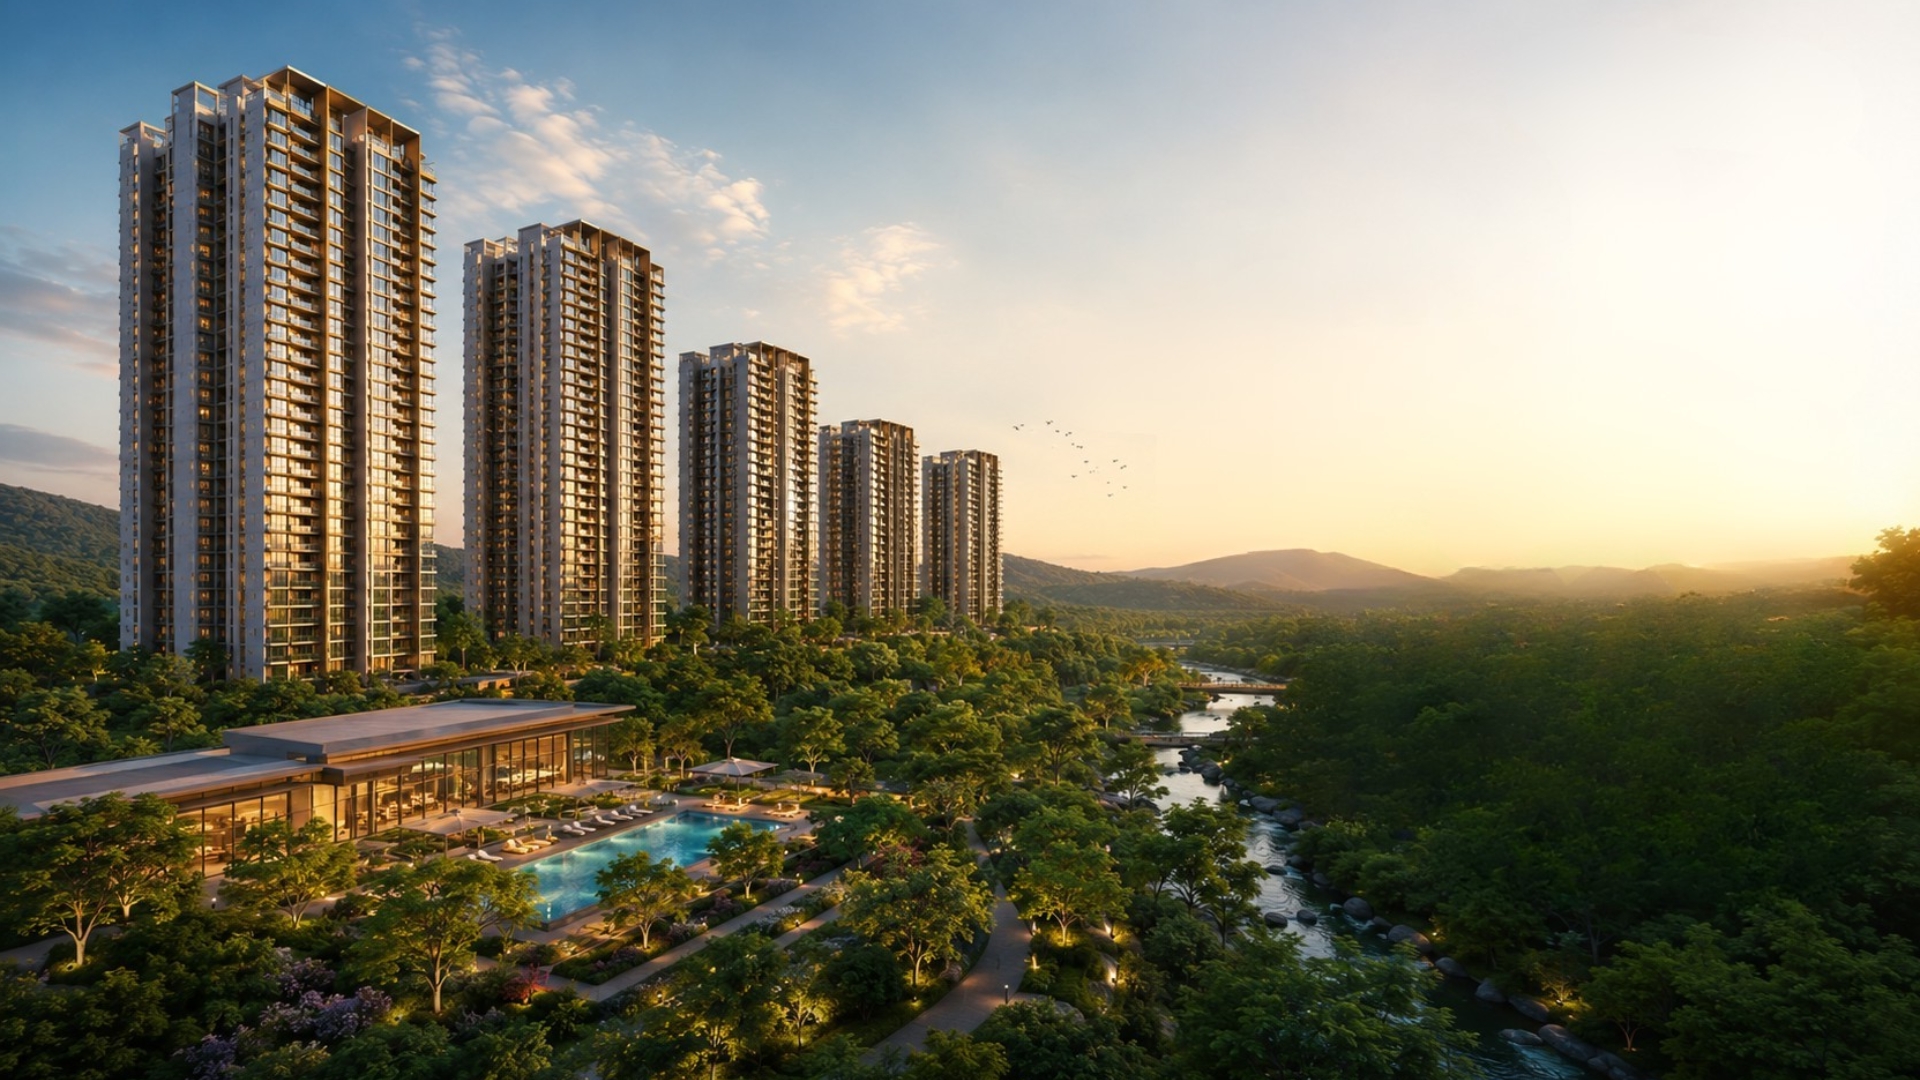
Exterior elevation — forest-themed township, Bangalore
Project introduction
Godrej Vanantara is a pre-launch luxury apartment township by Godrej Properties on Bannerghatta Road, South Bangalore. Set on 36 acres, it is planned as 16 high-rise towers with about 2,000 homes rolled out in two phases — Phase 1: 8 towers and 1,100 apartments; Phase 2: 8 towers and 900 apartments. Choose from 2, 3, and 4.5 BHK residences from roughly 1,200–2,900 sq. ft., with indicative pricing from ₹1.57 Crore*.
The registered address is Dinnepalya, CK Palya Road, off Bannerghatta Road, Bengaluru 560 083 — near Hommaedevenahalli and Greenwood High Bannerghatta (IGCSE campus), a well-known landmark for school-going families.
Project at a glance
Snapshot of scale, home types, and timeline — always cross-check numbers on the latest brochure and K-RERA filing.
- Project Type
- Forest-Themed High-Rise Township
- Current Status
- Pre-Launch
- Project Size
- 36 Acres
- Unit Types
- 2, 3 & 4.5 BHK Apartments
- Unit Size Range
- 1200 – 2900 sq ft
- RERA Status
- In Progress
- Estimated Possession
- December 2031
Location that works for work, school & weekends
Set along the Bannerghatta–Electronic City corridor, Godrej Vanantara sits where South Bangalore’s offices, schools, and green pockets come together. You get quick access to the NICE Road network for smoother drives, and everyday convenience including reputed schools such as Podar International School within easy reach.
Connectivity & why the corridor matters in 2026
As established hubs fill up, buyers are looking for larger land parcels, cleaner air, and room to grow. This micro-market benefits from ongoing road and metro investments, making it relevant for both end-use and long-term holding.
- Road & transit: NICE Road and arterial links to Electronic City, JP Nagar, and the ORR; metro expansion on Bannerghatta Road is expected to strengthen peak-hour access over time.
- Reach: Comfortable connectivity to major IT and industrial catchments across South Bangalore.
- Social infrastructure: Leading hospitals and malls are typically within a 10–15 minute drive, subject to traffic.
Site address & landmark
Address:
Off Bannerghatta Road,
Dinnepalya, CK Palya Road
South Bangalore, Bengaluru, Karnataka, India
Pincode: 560083
Landmark: Next to Greenwood High Bannerghatta (IGCSE Campus).
Nearby landmarks: Bannerghatta Road, NICE Road Junction, Electronic City, JP Nagar.
Distances & travel: Upcoming Bannerghatta Road Metro; Airport ~45 km; KSR Railway Station ~18 km.
View Location MapSchools & higher learning
- DPS South Bangalore — ~4 km
- VIBGYOR High School — ~5 km
- BGS National Public School — ~6 km
- IIM Bangalore — ~7 km
- Sherwood High — ~8 km
Tech & office catchments
- Electronic City — ~8 km
- Bannerghatta tech corridor — ~5 km
- JP Nagar business hubs — ~6 km
- Global Village Tech Park — ~12 km
Hospitals & specialty care
- Apollo Hospital — ~4 km
- Fortis Hospital — ~5 km
- Narayana Health City — ~7 km
- Jayadeva Hospital — ~8 km
Retail & weekend hangouts
- Royal Meenakshi Mall — ~4 km
- Vega City Mall — ~6 km
- Forum Mall — ~8 km
- Gopalan Innovation Mall — ~9 km
What sets this township apart
Forest-forward masterplanning, serious clubhouse scale, and a South Bangalore address that balances greenery with commute practicality.
Iconic high-rise living in a 36-acre forest
Planned as a 36-acre forest-themed township with 16 high-rise towers rising up to about 34 storeys. Elevated floors are positioned for ventilation, light, and wide green views.
80% open green spaces & eco-living
80% open space — landscaped podiums, tree cover, and walking loops meant to feel calmer than dense inner-grid living.
70,000+ sq. ft. luxury clubhouse
Temperature-controlled pools, gym, yoga deck, co-working zones, indoor & outdoor sports, skating, pet park — 50+ amenities.
Connectivity: NICE Road & Pink Line Metro
Minutes from the NICE corridor for cleaner highway-style hops to Electronic City, Mysore Road, and Kanakapura Road.
The Godrej Properties investment edge
Listed developers with repeatable delivery tend to hold secondary-market liquidity better in downturns.
High-yield rental & capital appreciation
Within practical reach of IIM Bangalore, Fortis & Apollo corridors, and the broader Electronic City employment belt.
Note: Treat this page as a guide only — freeze your decisions on the authorised brochure, cost sheet, and K-RERA registration.
Master Plan
See the full layout before you shortlist
The master plan explains tower spacing, amenity clustering, driveway logic, and phase sequencing. Request the latest Godrej Vanantara brochure PDF for the approved drawing set together with floor plates and typical unit plans.
Placeholder — replace with your approved master plan artwork.
Floor Plan
Residences designed for light, breeze & everyday flow
Godrej Vanantara is launching 2, 3, and 4.5 BHK apartments. Broad sizes sit in the 1,250–2,900 sq. ft. bracket depending on configuration.
2 BHK floor plan
- SBA: 1250 sq. ft.
- Balconies: 2 balconies.
- Ideal for: Young professionals & small families.
3 BHK premium floor plan
- SBA: 1650 sq. ft.
- Layout: 3 large bedrooms, grand foyer; utility; private master balcony.
- Ideal for: Growing families.
3 BHK luxe floor plan
- SBA: 2000 sq. ft.
- Layout: Grand foyer, wide rooms, utility, large balcony.
4.5 BHK floor plan
- SBA: 2900 sq. ft. — ~180° green views.
- Layout: Four bedrooms, modern kitchen, maid’s room; 3–4 decks.
- Ideal for: Large families seeking luxury.
Price
Indicative pricing & payment snapshot
Numbers below are indicative and move with inventory, floor rise, and launch offers. Always take the developer-issued cost sheet before you book.
Key dates
- Pre-launch date
- 12 May 2026
- Launch date
- 15 May 2026
- Possession date
- 31 December 2031
Expression of Interest (EOI)
Refundable EOI secures priority. EOI from ₹6 Lakhs. Early access to pricing and premium inventory including Vastu-preferred & forest-view homes.
- Digital submission — online EOI plus post-dated cheque as per process.
- Priority window — select your unit before public launch.
- Confirmation — EOI adjusted toward the 10% booking once the unit is confirmed.
Amenities
Clubhouse, wellness & everyday recreation
A ~70,000 sq. ft. clubhouse anchors the lifestyle story — pools, indoor sport, co-working nooks, kids’ zones, and round-the-clock security.
Gallery
Renders, mood & material direction
Imagery below is representative — final architecture, landscaping, and interiors may evolve with approvals.




FAQs
Answers before your first site visit
1. What is the pre-launch price band?
Sales decks quote roughly ₹12,000+ per sq. ft. on a blended basis — your all-in number depends on floor rise, facing, and launch incentives. Insist on a line-item cost sheet, not a verbal.
2. Where exactly is the site?
Pin it to Dinnepalya, CK Palya Road, Bengaluru 560083 — the marketing landmark is Greenwood High Bannerghatta.
3. Which configurations are available?
The brochure arc is 2, 3, and 4.5 BHK. Map those SKUs to the live tower-wise inventory table.
4. Is the project on K-RERA?
Filings are under process — print the QR-linked registration once live and cross-read the compulsory disclosures before token money moves.
5. What does the lifestyle kit include?
Expect a ~70,000 sq. ft. clubhouse programme plus curated outdoor sports loops, kids’ programming, co-working pockets, and monitored surveillance.
6. How painful is the commute?
Bannerghatta + NICE handles most south tech parks today; tomorrow’s story is metro phase-through. Model both 9 am and 7 pm on Google Maps before you benchmark travel time.
7. Which banks are sanctioning?
PSU and private majors such as SBI, HDFC Bank, ICICI Bank, and Axis Bank usually mirror Godrej’s approval list.
Brochure
Request the Godrej Vanantara PDF — master plan, unit matrices, spec schedules, and payment milestones. We can also slot a walk-in briefing once you share a convenient window.
Contact
Talk to a product specialist
Drop your phone number — we will confirm inventory, share the latest PDF kit, and help you model stamp duty + registration + GST scenarios before you block a cheque.
Enquiry received!
Our specialist will call you back within a few hours. You can also reach us directly at +91 99015 84357.